How much office space do you need per employee?
A practical US planning rule is 100–150 sq ft per person for a balanced layout, though the real number depends on how your team works.
Typical ranges
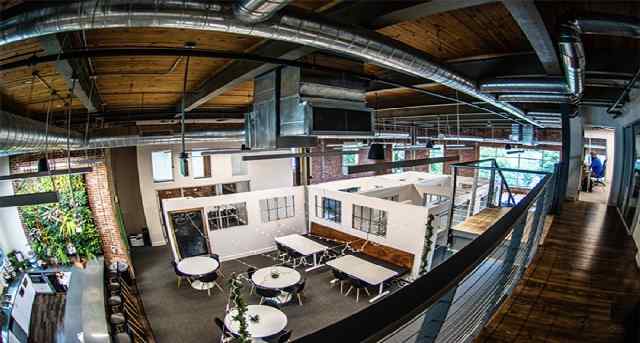
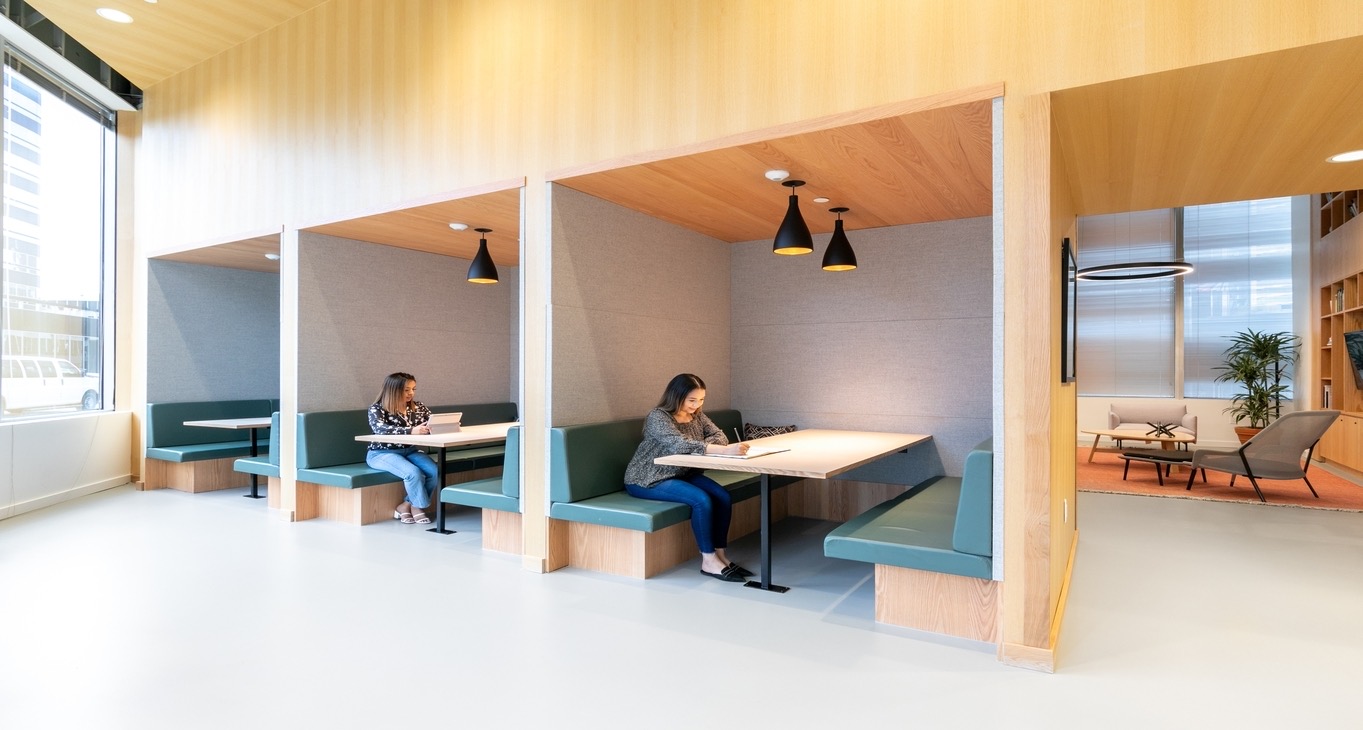
Dense, open-plan tech offices run 80–120 sq ft per person; professional-services firms with private offices plan 150–250; call-centre style seating can drop below 80. On top of desks, add shared space — meeting rooms, kitchen, reception — which usually accounts for 20–30% of the floor.
For a hybrid team that is never all in at once, plan around peak in-office attendance rather than headcount, and consider desk-sharing to cut square footage. Use these ranges to size your search, then filter listings by size and budget on RentOfficeToday.